112 Ch. de la Boulangerie
Val-des-Bois, J0X3C0
Bungalow | MLS: 24970839
$259,900
Description
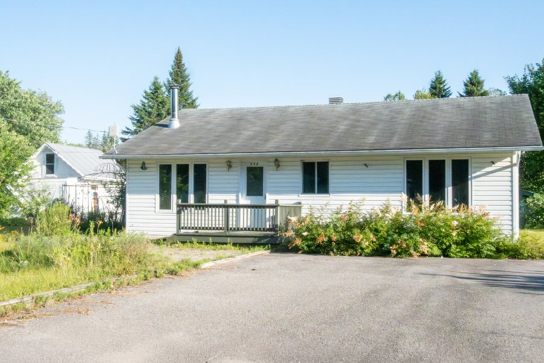
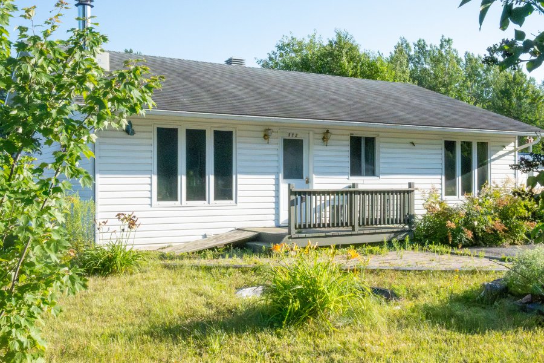
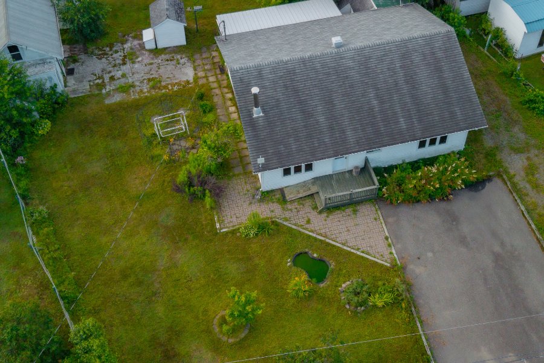
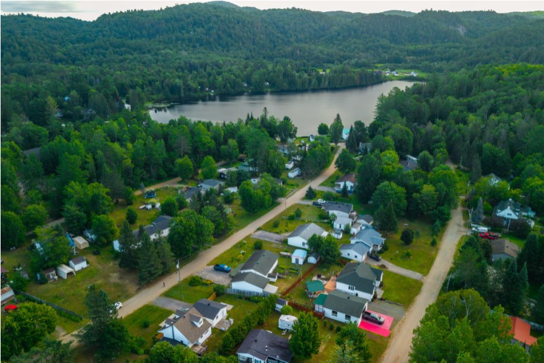
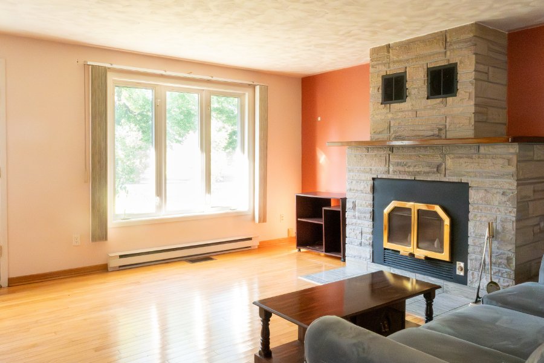
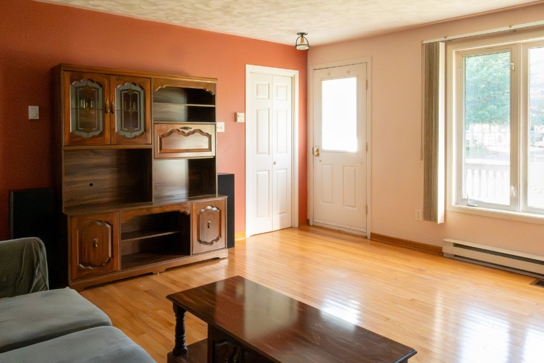
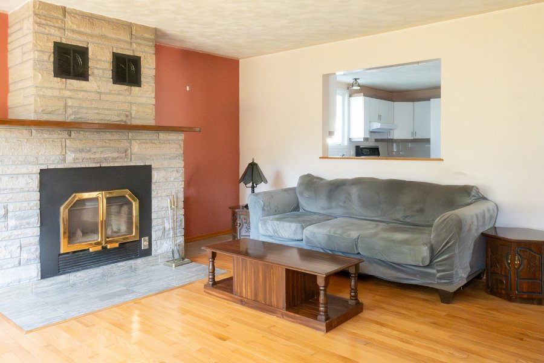
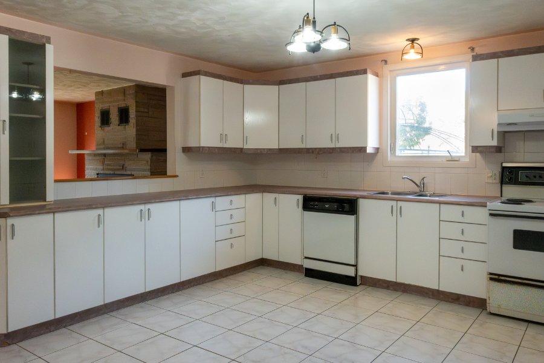
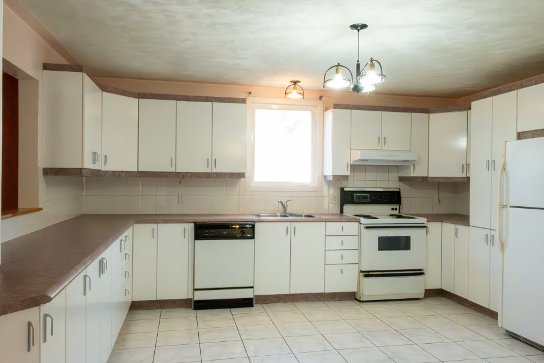
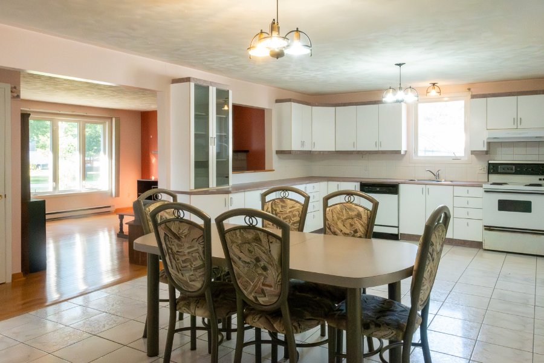
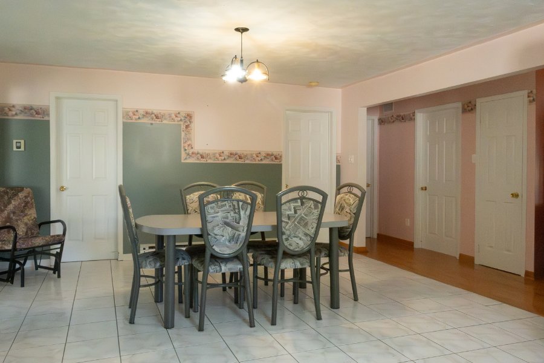
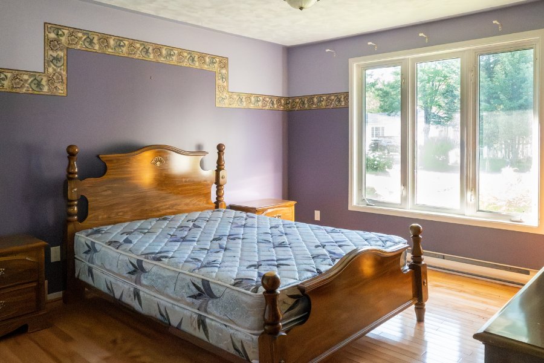
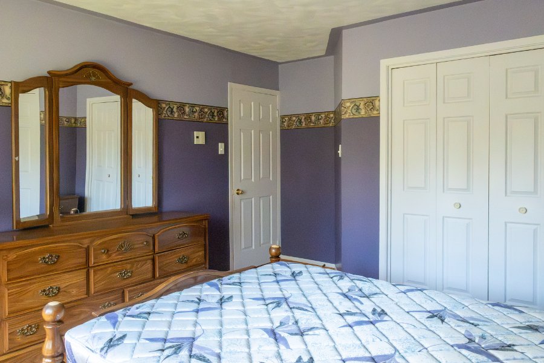
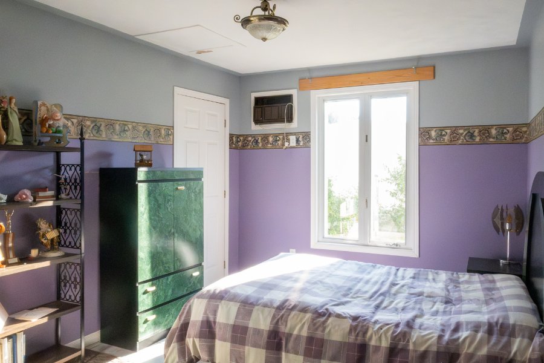
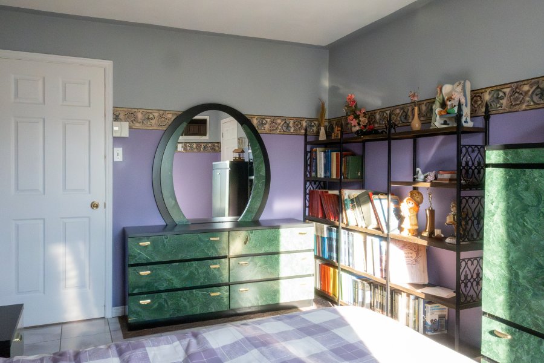
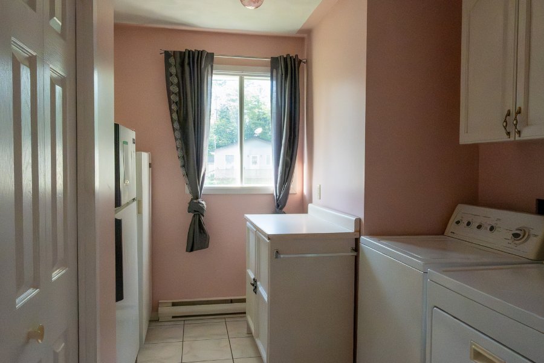
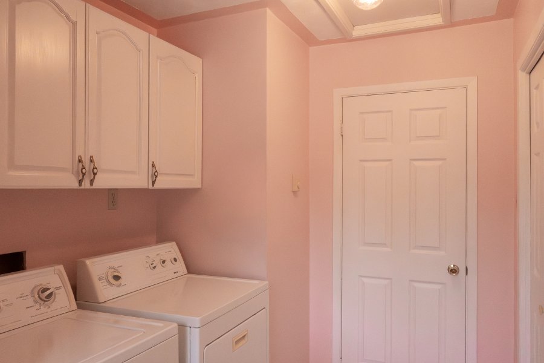
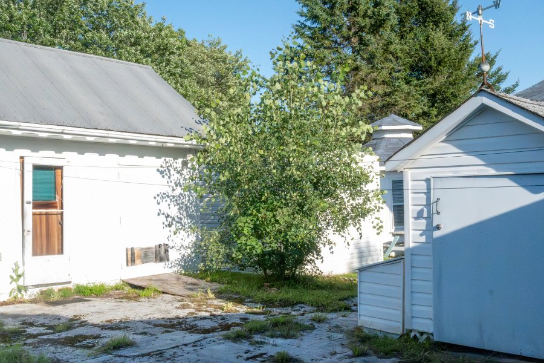
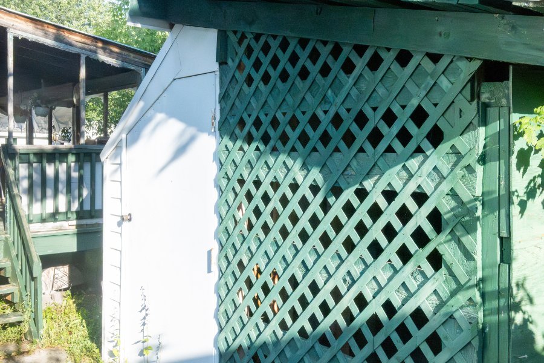
Charming single-storey property in a quiet area of Val-des-Bois, with notarized beach access to Petit Lac Vert, reserved exclusively for residents of the neighbourhood. Spacious open-concept living areas with hardwood floors and ceramic tile, wood-burning fireplace, 2 generous bedrooms with large closets, a multifunctional laundry room, a covered back gallery and 3 storage sheds. Accessible single-level layout with ramp, ideal for those with reduced mobility. Sold furnished with all appliances, move-in ready from the date of possession. A great opportunity to enter the market at a competitive price.
THE PROPERTY
+Single-storey with access ramp, ideal for those with reduced mobility +Bright open-concept living areas with hardwood floors and ceramic tile +Wood-burning fireplace, perfect for winter evenings +2 large bedrooms with generous closets +Multifunctional laundry room +Covered back gallery, ideal for enjoying nature in all seasons +Sold furnished with all appliances included, move-in ready from the date of possession +3 storage sheds for additional storage +Lot of 906.1 m² (30.48 m x 31.33 m frontage, 30.17 m x 31.37 m depth)
THE NEIGHBOURHOOD
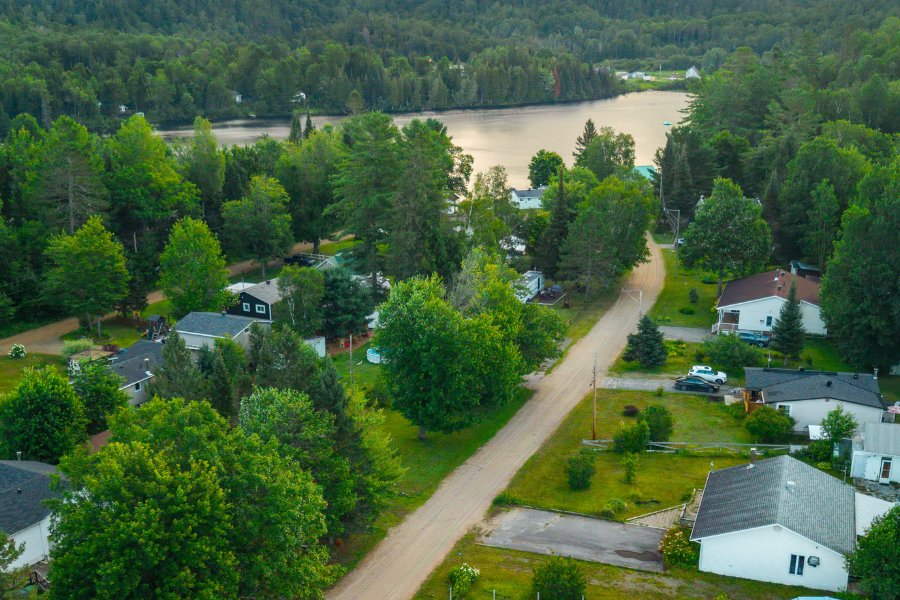
+Quiet residential area, perfect for those seeking peace and nature without sacrificing access to services +Notarized access to the private Petit Lac Vert beach, reserved exclusively for residents of the neighbourhood +Walking distance to a children's park with splash pad, community centre trail, restaurants and local shops +Val-des-Bois: a sought-after municipality known for its natural landscapes, lakes, trails and peaceful lifestyle, less than an hour from Ottawa and Gatineau +A great opportunity to enter the real estate market in a desirable, nature-filled community
Inclusions : All furniture and all household appliances located in the property, all included in the sale without the seller's legal warranty of quality.
Location
Room Details
| Room | Dimensions | Level | Flooring |
|---|---|---|---|
| Kitchen | 4.65 x 3.5 M | Ground Floor | Ceramic tiles |
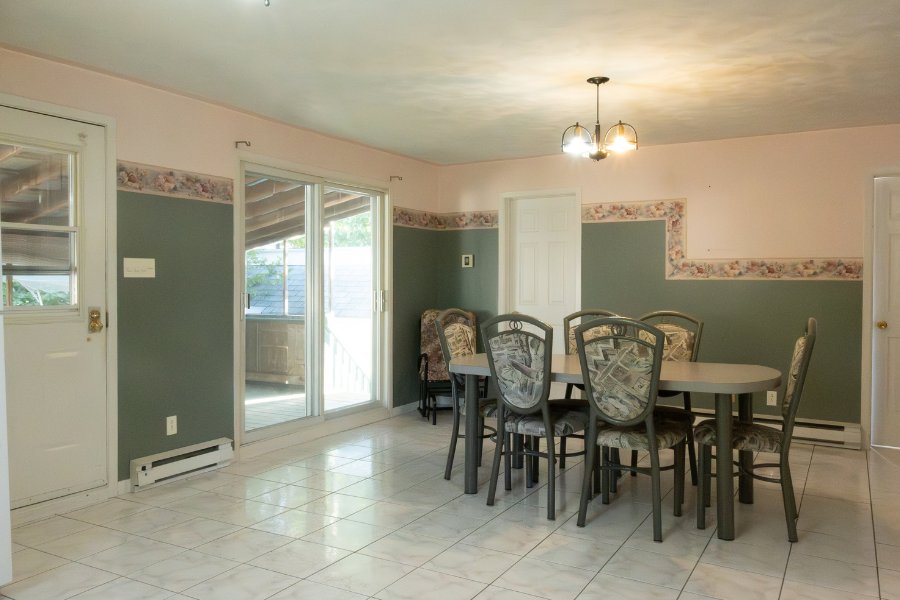
| Dining room | 4.65 x 3.96 M | Ground Floor | Ceramic tiles |
| Living room | 4.65 x 3.61 M | Ground Floor | Wood |
| Primary bedroom | 4.65 x 3.66 M | Ground Floor | Wood |
| Bedroom | 4.1 x 3.0 M | Ground Floor | Ceramic tiles |
| Laundry room | 3.58 x 2.74 M | Ground Floor | Ceramic tiles |
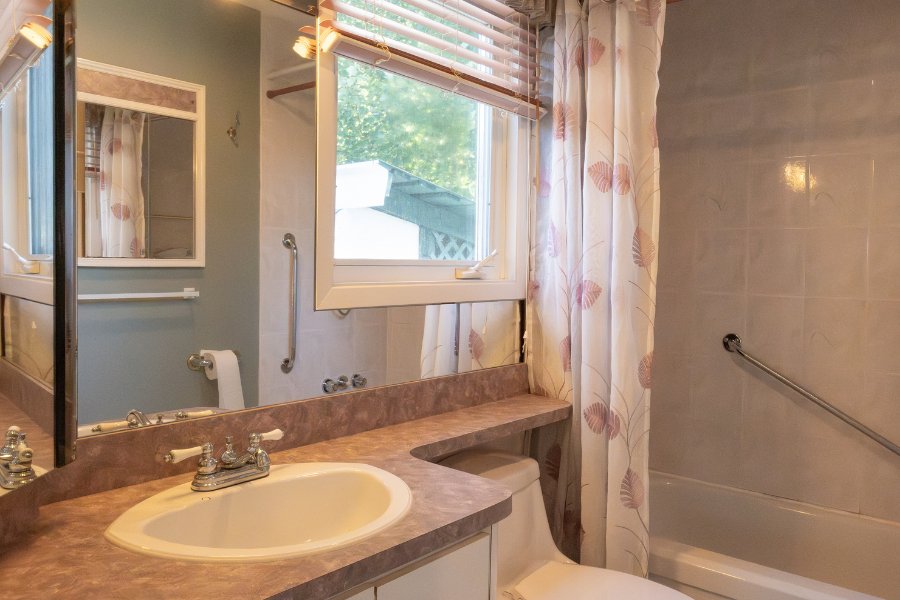
| Bathroom | 2.92 x 1.52 M | Ground Floor | Ceramic tiles |
Characteristics
| Driveway | Asphalt |
|---|---|
| Roofing | Asphalt shingles |
| Proximity | ATV trail, Highway, Park - green area, Snowmobile trail |
| Foundation | Concrete block |
| Window type | Crank handle |
| Basement | Crawl space |
| Heating system | Electric baseboard units |
| Heating energy | Electricity |
| Mobility impared accessible | Exterior access ramp |
| Topography | Flat |
| Equipment available | Furnished, Private balcony, Ventilation system |
| Landscaping | Landscape |
| Water supply | Municipality |
| Parking | Outdoor |
| Sewage system | Purification field, Septic tank |
| Windows | PVC |
| Siding | Vinyl |
| Distinctive features | Water access |
| Hearth stove | Wood fireplace |
Overview
| Liveable Area | 1227 PC |
|---|---|
| Total Rooms | 7 |
| Bedrooms | 2 |
| Bathrooms | 1 |
| Powder Rooms | 0 |
| Year of construction | 1981 |
Building
| Type | Bungalow |
|---|---|
| Style | Detached |
| Lot Size | 906.1 MC |
Expenses
| Municipal Taxes (2026) | $ 1832 / year |
|---|---|
| School taxes (2025) | $ 112 / year |
Share