283 Rue de Gallichan
Gatineau (Gatineau), Orée des Bois, La Vérendrye, Colline, J8R2V7
Bungalow | MLS: 19091464
$419,900
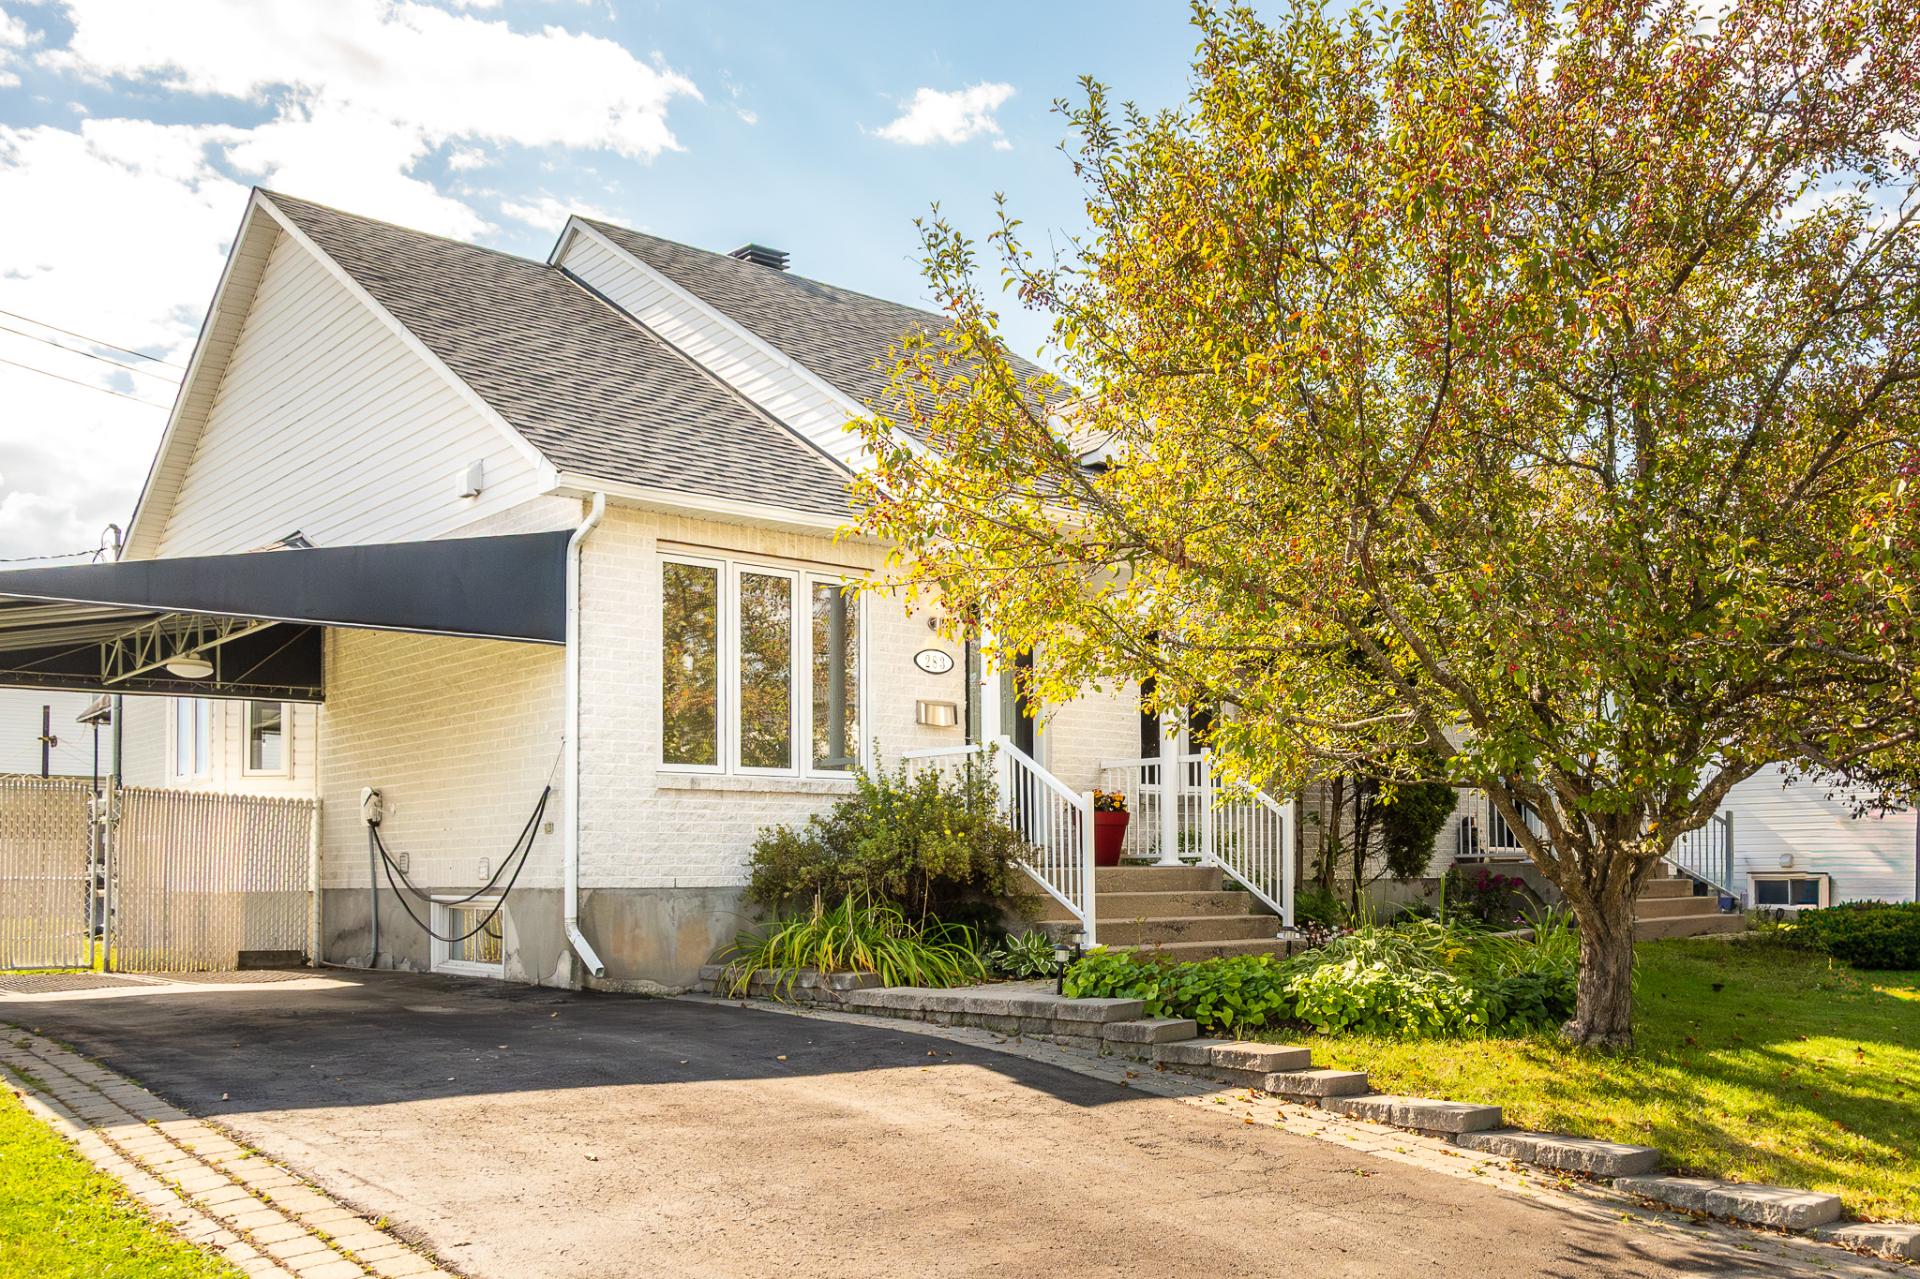 Aerial photo
  Aerial photo
  Aerial photo
  Frontage
 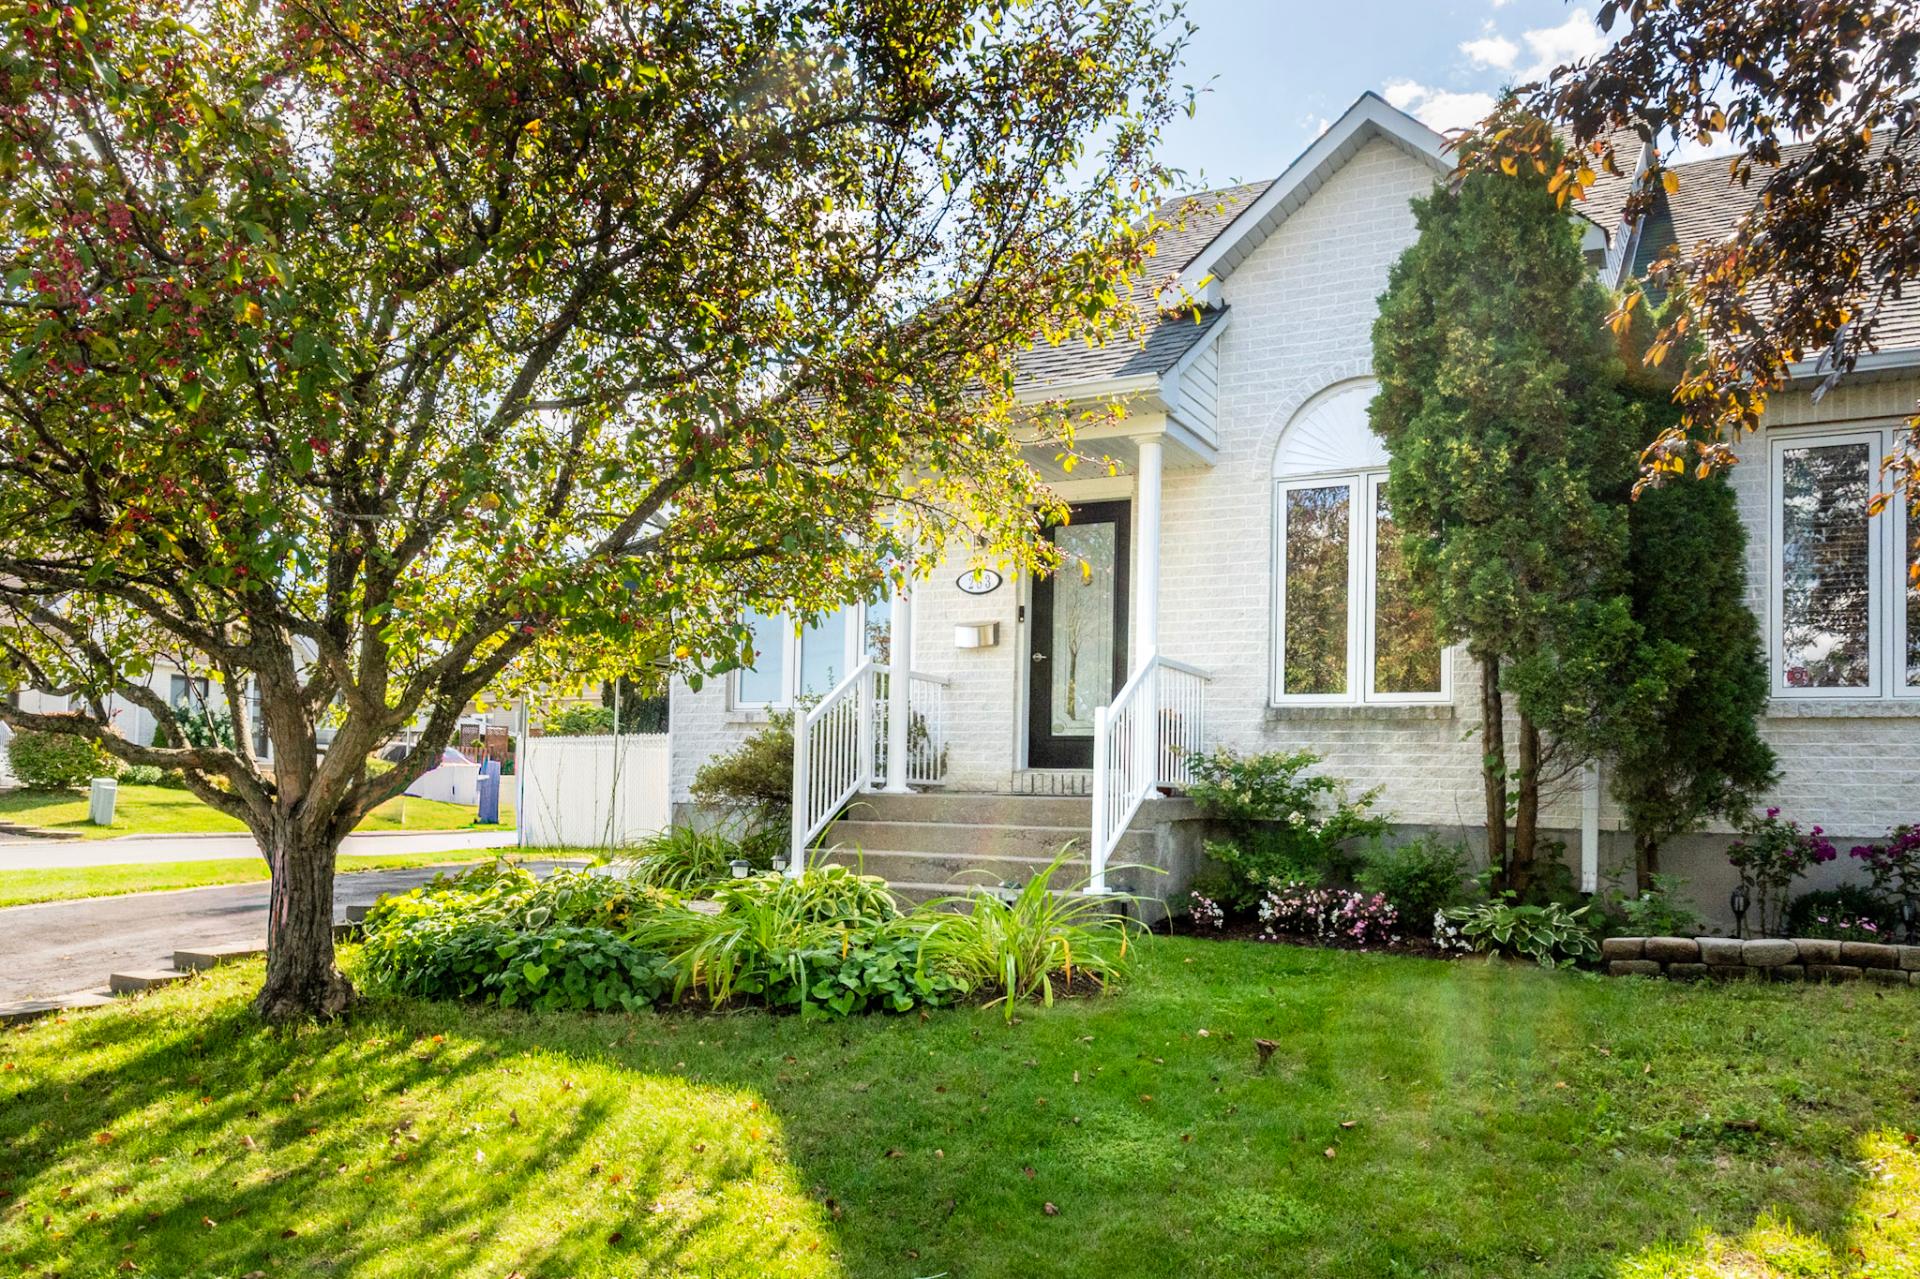 Frontage
  Living room
  Living room
 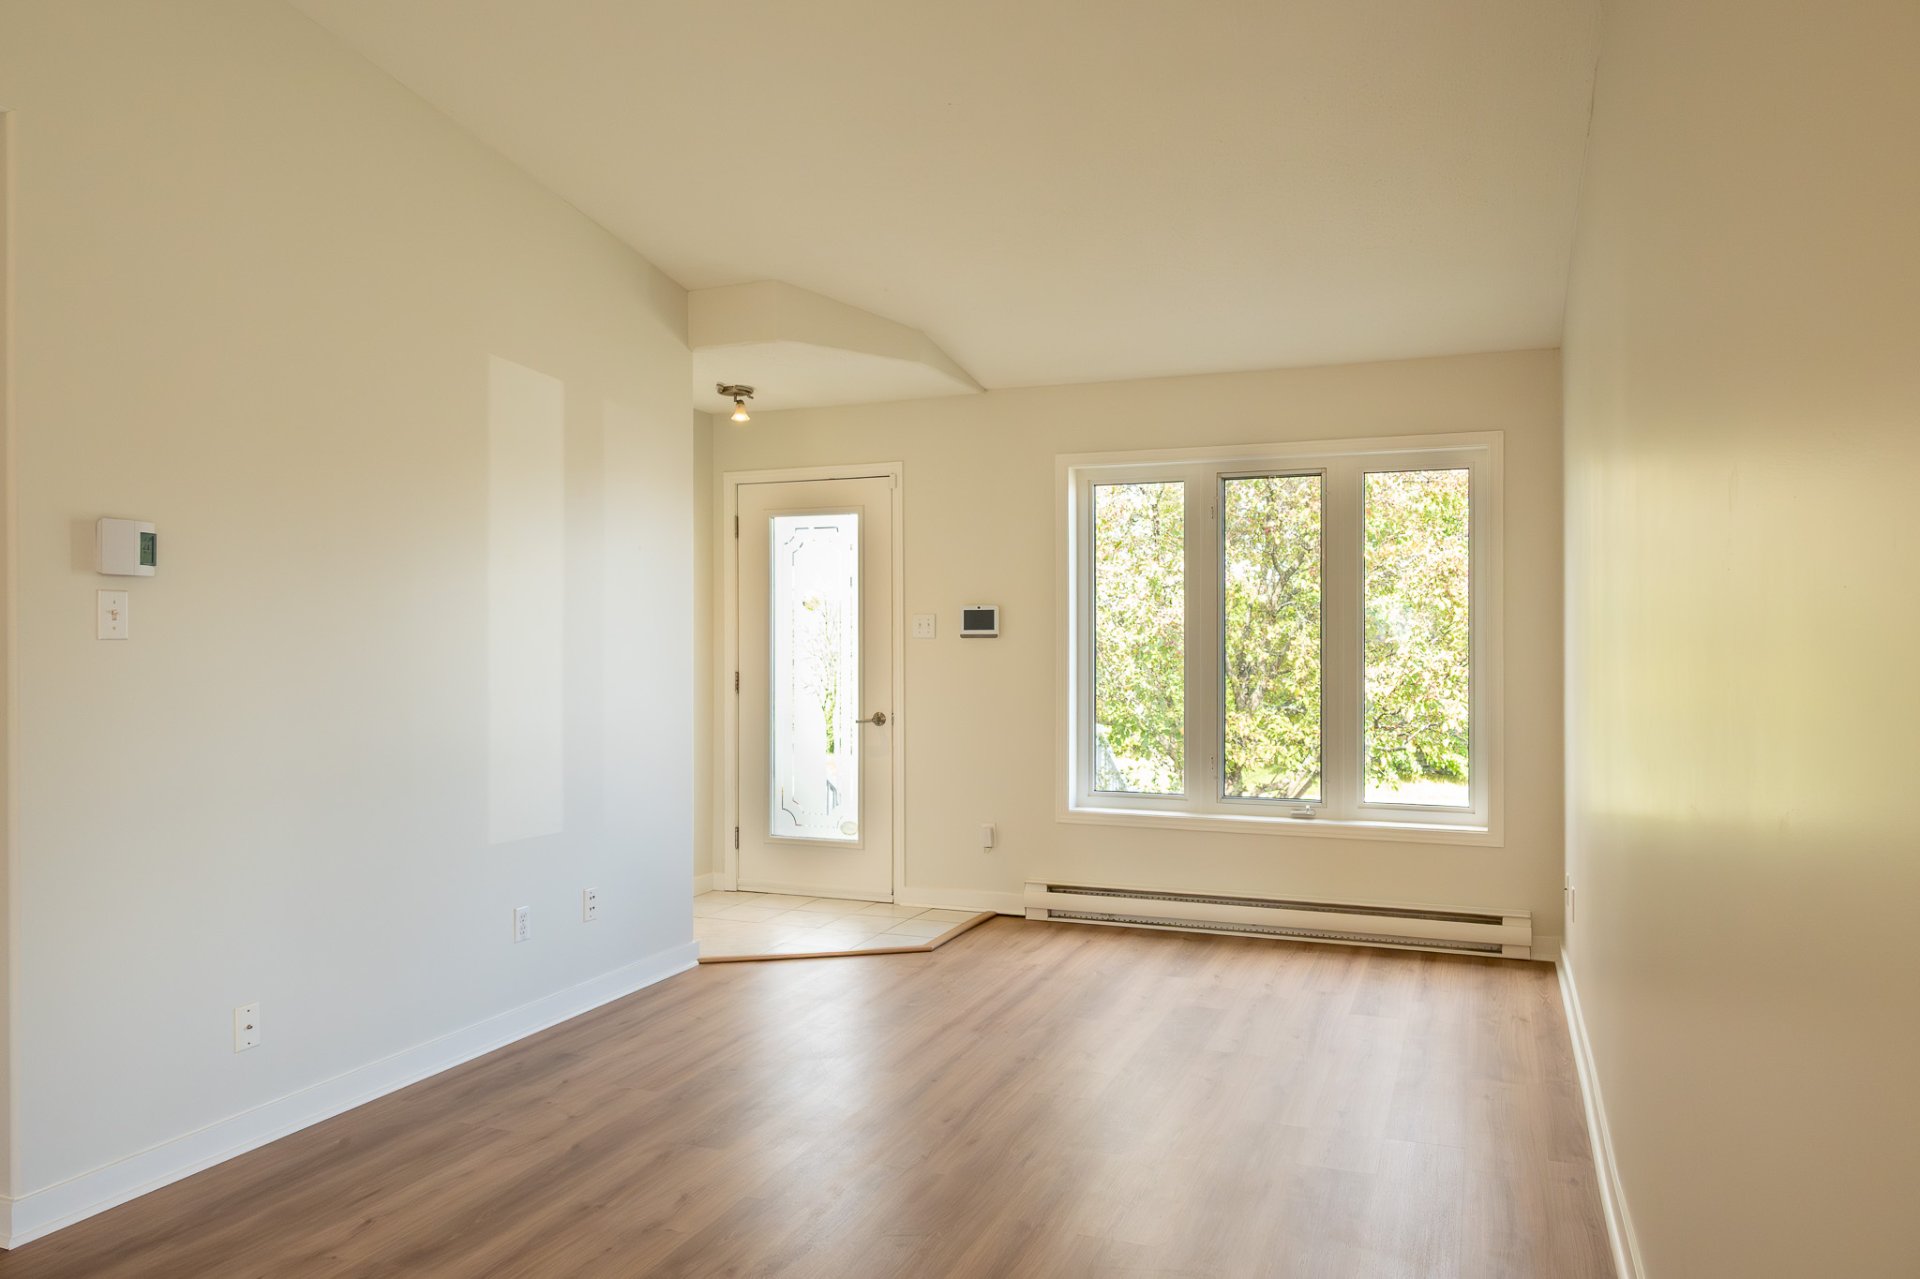 Dining room
 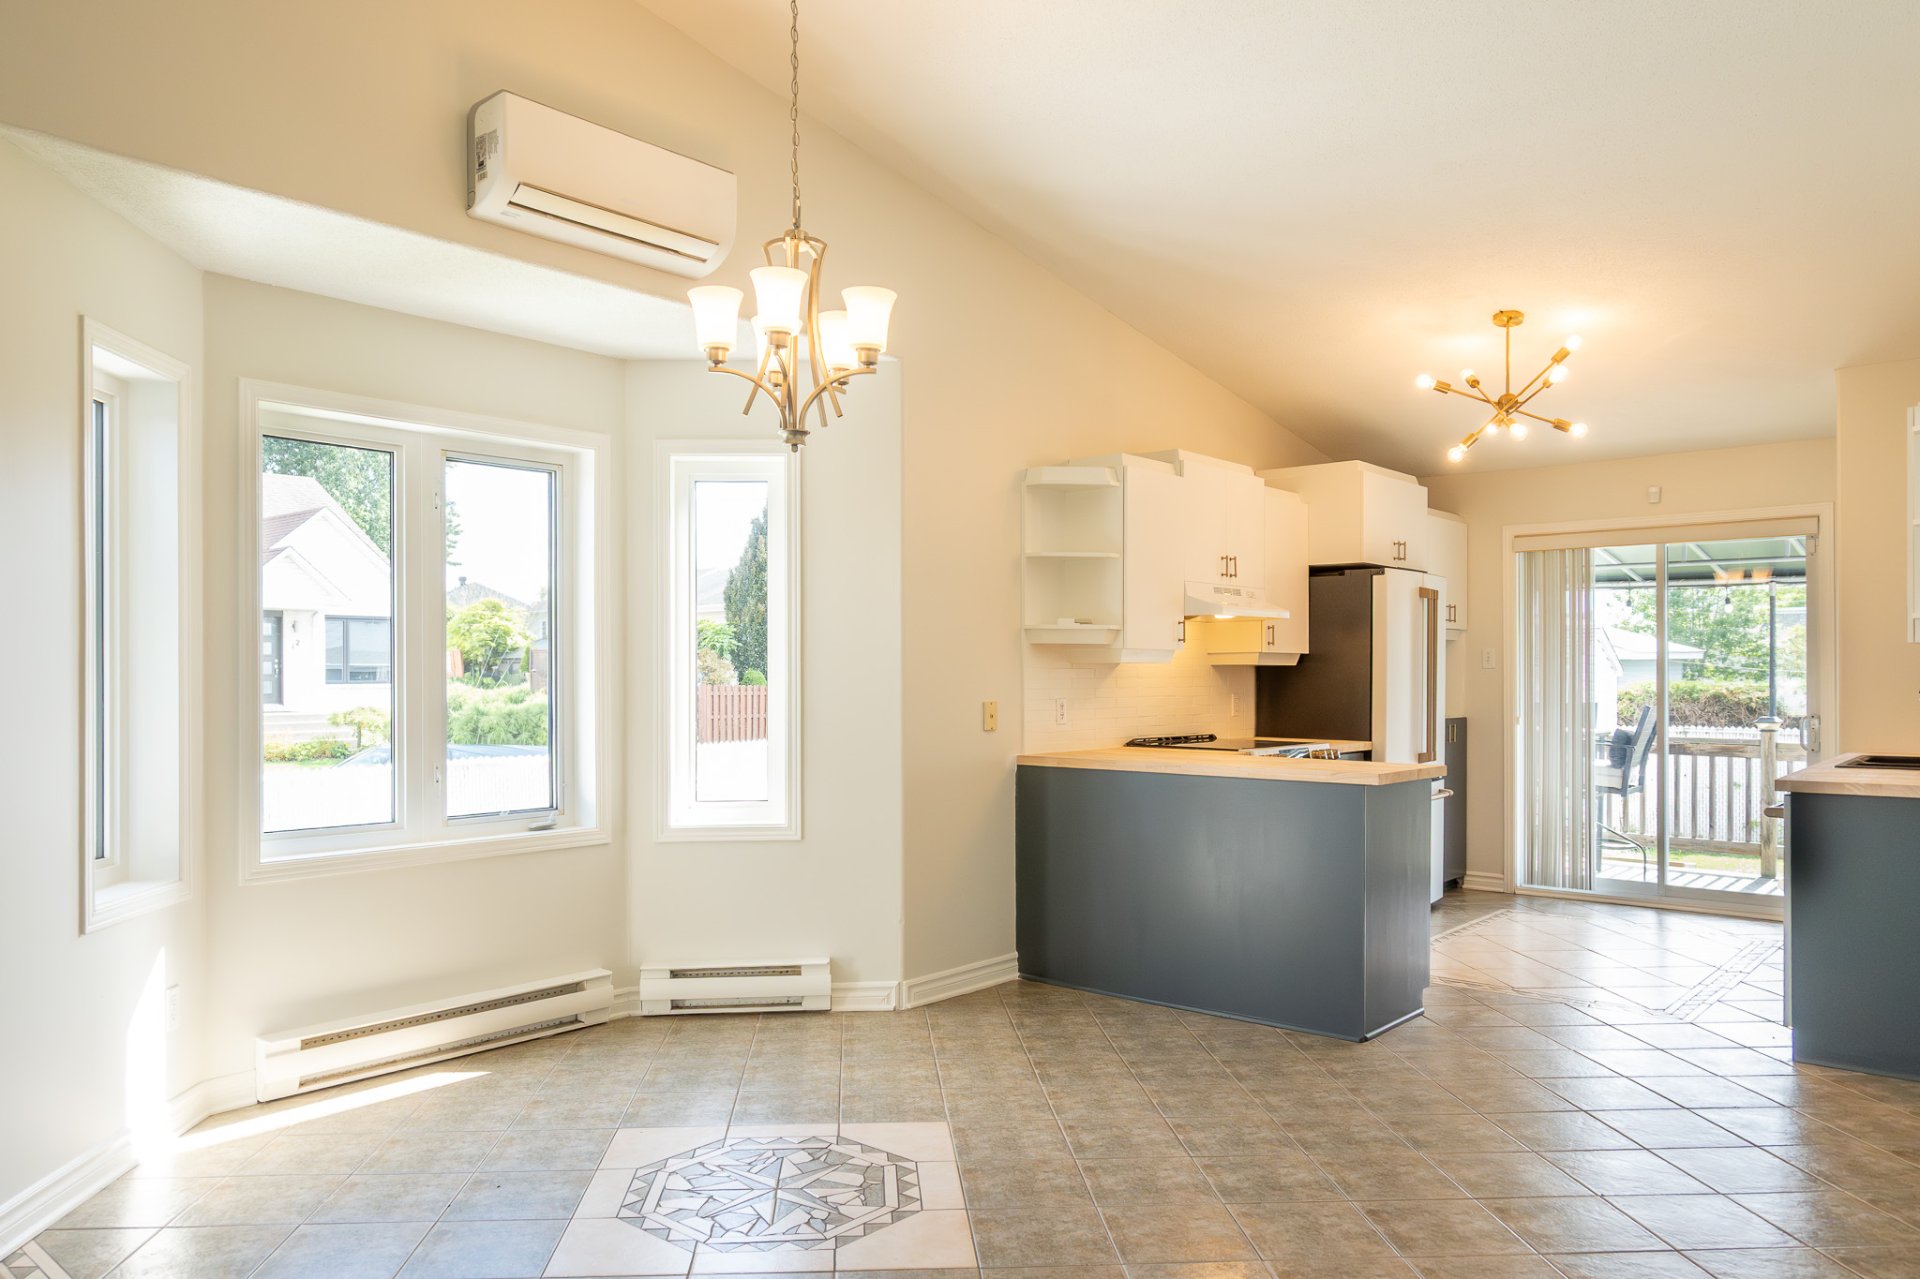 Kitchen
  Kitchen
  Kitchen
  Kitchen
  Kitchen
  Bedroom
  Bedroom
  Bedroom
  Bedroom
  Bedroom
  Bathroom
  Bathroom
  Family room
  Family room
  Bedroom
  Bedroom
  Bedroom
  Bedroom
  Washroom
 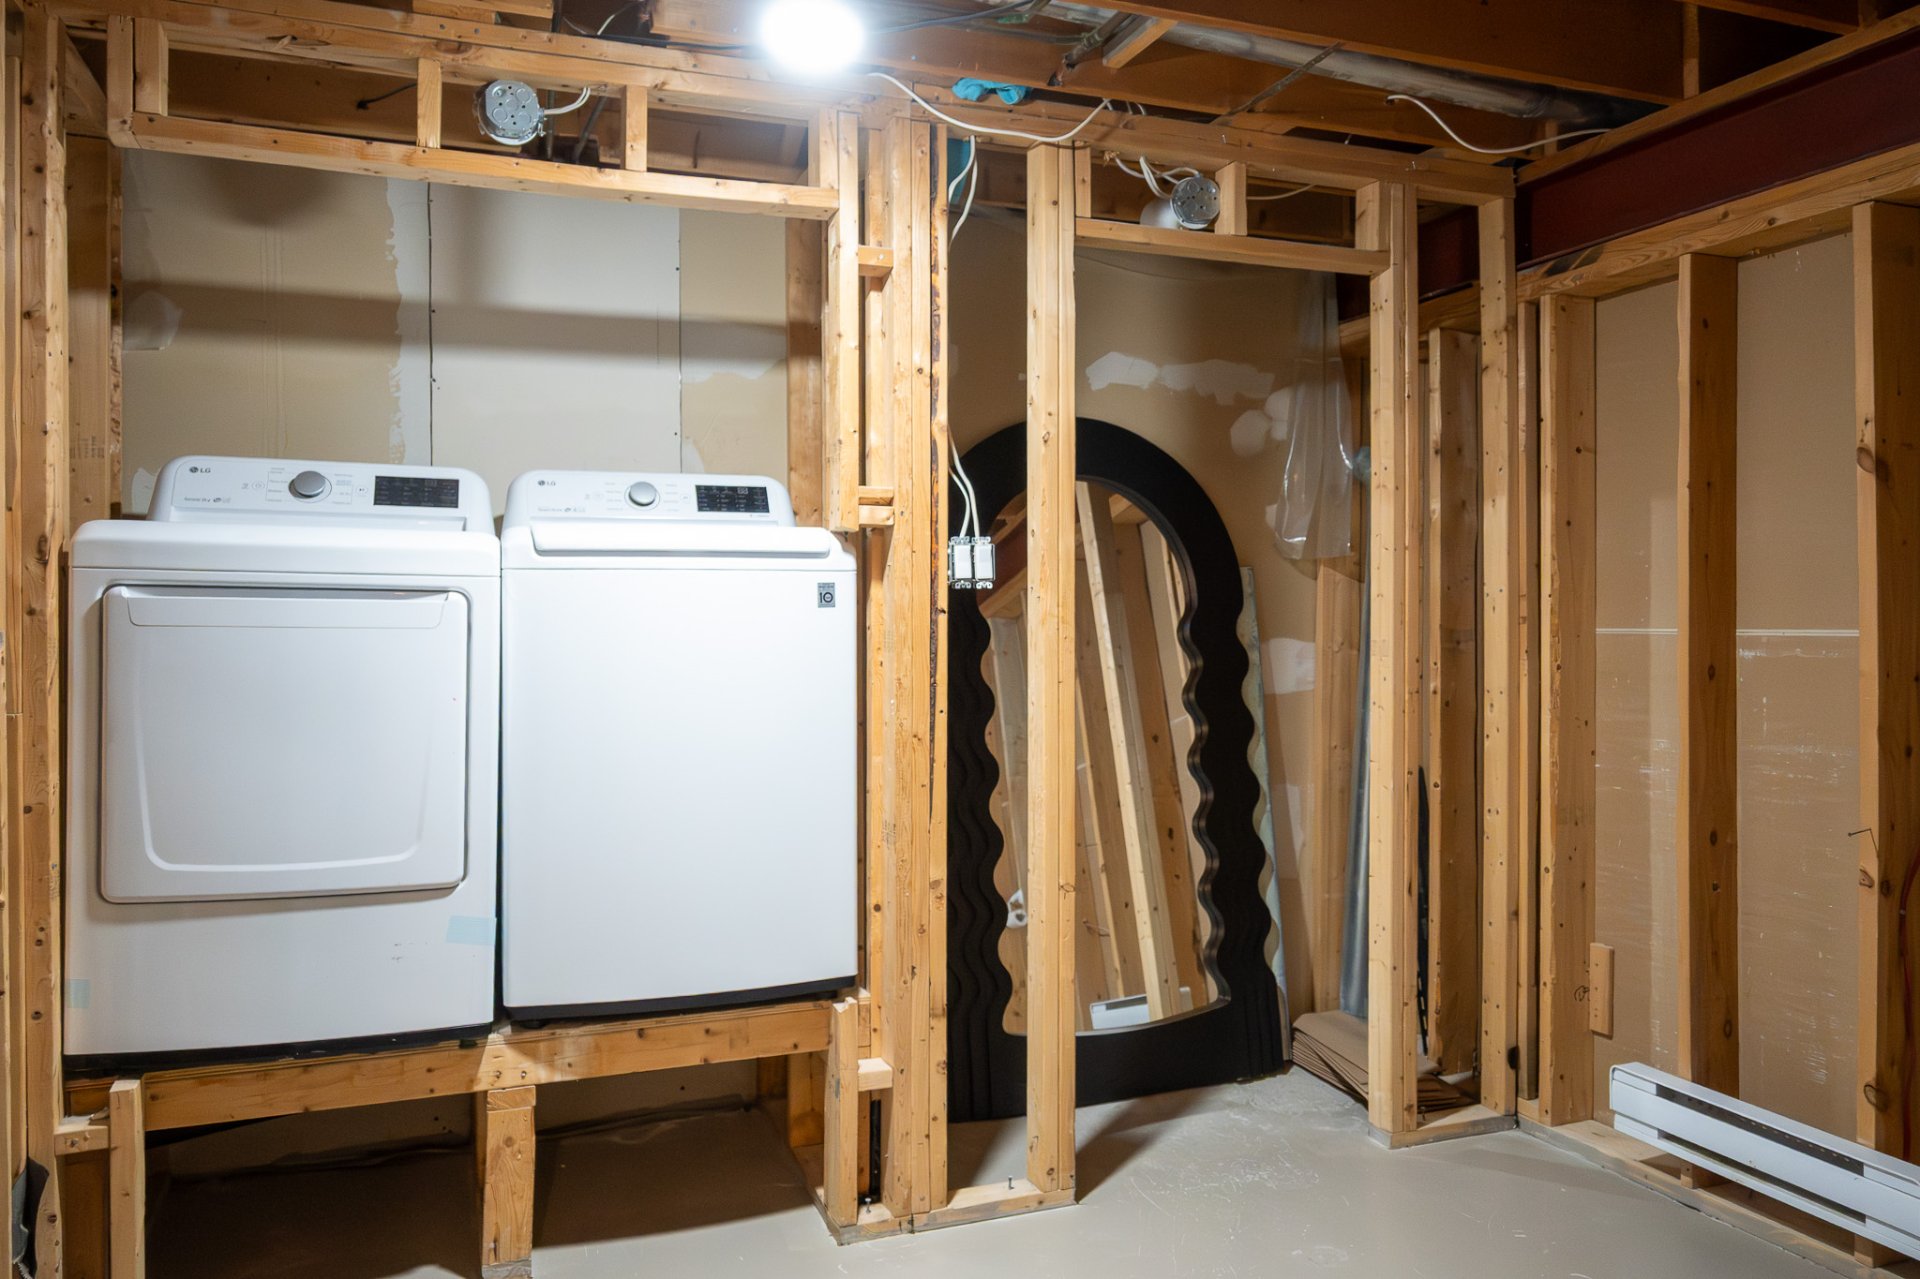 Washroom
  Balcony
  Backyard
  Backyard
  Shed
Shed 
Description
Don't miss this charming semi-detached four-bedroom home, ideally located in a sought-after family neighborhood, within walking distance of schools and all services. The nicely renovated property comes with appliances included. Enjoy the fenced yard, shed and covered balcony for your outdoor moments. The main living area, bathed in natural light thanks to its beautiful cathedral ceiling, creates a warm and welcoming atmosphere. The basement offers a lovely family room, perfect as an additional living space. A true favorite for families.
THE PROPERTY
+ Turnkey property, freshly renovated and ready for its new owners + Entire property freshly painted (2026) + New kitchen countertop (2026) + New flooring on the main level, staircase, and in one basement bedroom (2026) + All window sealed glass units replaced (2026) + Suspended ceiling added to complete the finishing of a portion of the basement (2026) + 4 bedrooms, 1 full bathroom and 1 powder room + Quality Café appliances included in the sale + Corner lot with carport + Electric vehicle charging station + Spacious basement powder room offering the potential to be converted into a full bathroom
THE NEIGHBOURHOOD
+ Located in the sought-after Orée-des-Bois / La Vérendrye / Colline area of Gatineau + Less than 15 minutes from Ottawa + Quick access to Highway 50 + Close to Nicolas-Gatineau High School and the Branchaud-Brière Complex + Several nearby parks, including La Vérendrye, Ferland-Béland and d'Aoust parks + Easy access to the cycling path network + Daycares and CPE childcare centres nearby + Convenient access to the hospital + Grocery stores, pharmacies, restaurants and many other services nearby
Inclusions : Refrigerator, stove, dishwasher, washer, and dryer.
Location
Room Details
| Room | Dimensions | Level | Flooring |
|---|---|---|---|
| Living room | 16.3 x 10.6 P | Ground Floor | Floating floor |
| Dining room | 13.3 x 11.9 P | Ground Floor | Ceramic tiles |
| Kitchen | 11.6 x 10.6 P | Ground Floor | Ceramic tiles |
| Primary bedroom | 13.6 x 11 P | Ground Floor | Floating floor |
| Bedroom | 13.9 x 8.6 P | Ground Floor | Floating floor |
| Bathroom | 9.3 x 7.3 P | Ground Floor | Ceramic tiles |
| Bedroom | 13 x 10.3 P | Basement | Floating floor |
| Bedroom | 12.6 x 10.3 P | Basement | Floating floor |
| Washroom | 11 x 10.3 P | Basement | Floating floor |
| Family room | 26 x 10.3 P | Basement | Floating floor |
Characteristics
| Driveway | Asphalt |
|---|---|
| Roofing | Asphalt shingles |
| Carport | Attached |
| Proximity | Bicycle path, Daycare centre, Elementary school, Golf, High school, Highway, Hospital, Park - green area |
| Siding | Brick, Vinyl |
| Window type | Crank handle |
| Heating energy | Electricity |
| Basement | Finished basement |
| Topography | Flat |
| Parking | In carport |
| Sewage system | Municipal sewer |
| Water supply | Municipality |
| Foundation | Poured concrete |
| Windows | PVC |
| Zoning | Residential |
| Heating system | Space heating baseboards |
| Distinctive features | Street corner |
| Equipment available | Wall-mounted air conditioning |
| Rental appliances | Water heater |
| Cupboard | Wood |
Overview
| Liveable Area | 1000 PC |
|---|---|
| Total Rooms | 10 |
| Bedrooms | 4 |
| Bathrooms | 1 |
| Powder Rooms | 1 |
| Year of construction | 1997 |
Building
| Type | Bungalow |
|---|---|
| Style | Semi-detached |
| Dimensions | 12.5x7.18 M |
| Lot Size | 4343 PC |
Expenses
| Municipal Taxes (2026) | $ 3380 / year |
|---|---|
| School taxes (2026) | $ 333 / year |
Share