123 Av. Frank-Robinson
Gatineau (Aylmer), Aylmer Park, Wychwood, J9H4A7
Two or more storey | MLS: 9214945
$489,900
Description
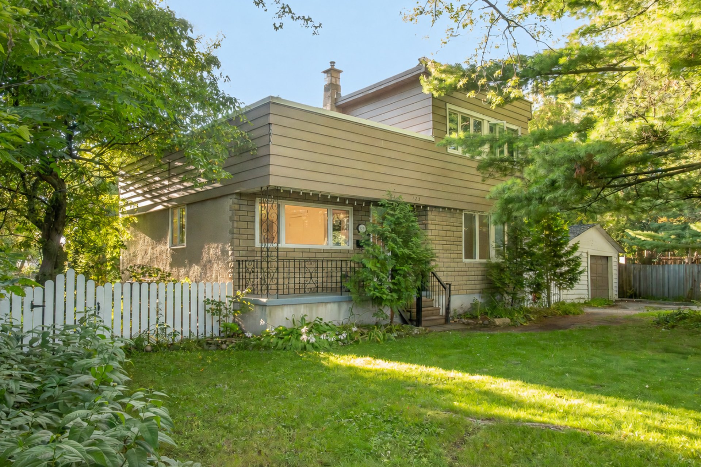
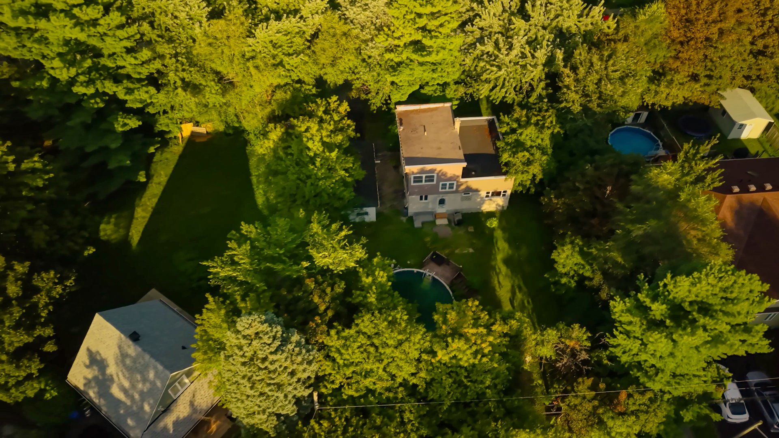
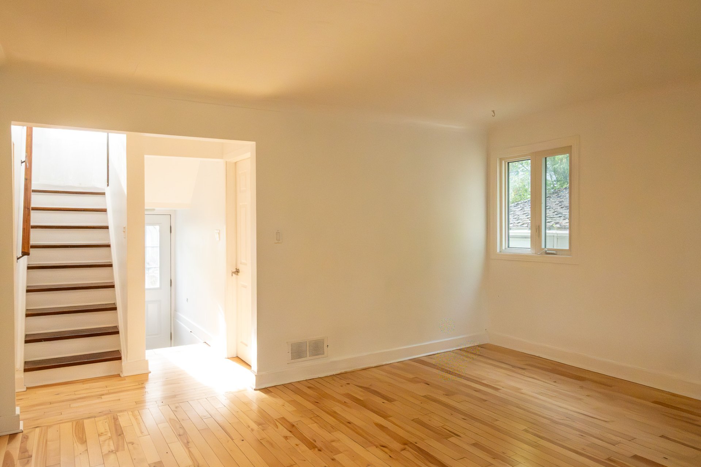
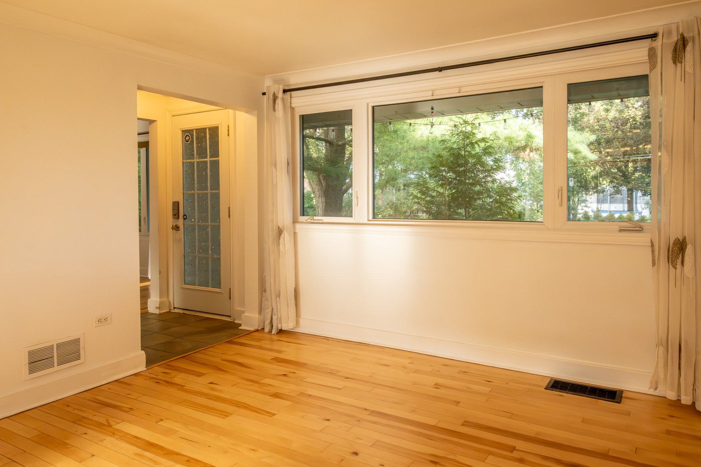
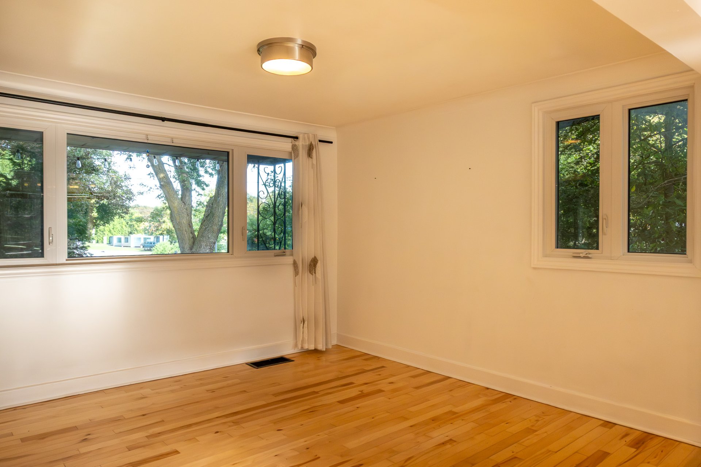
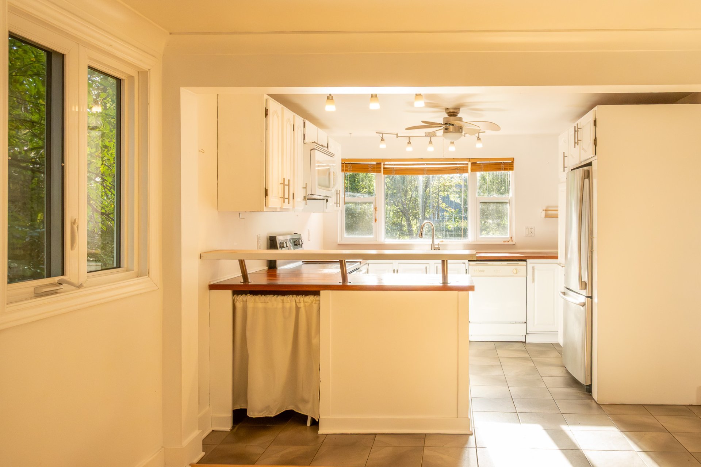
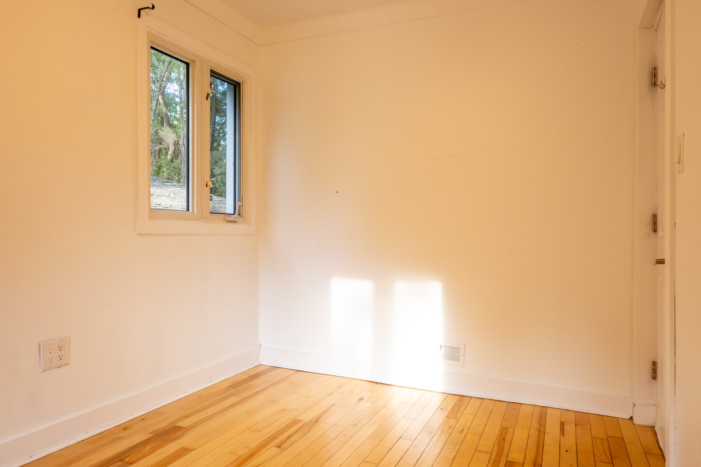
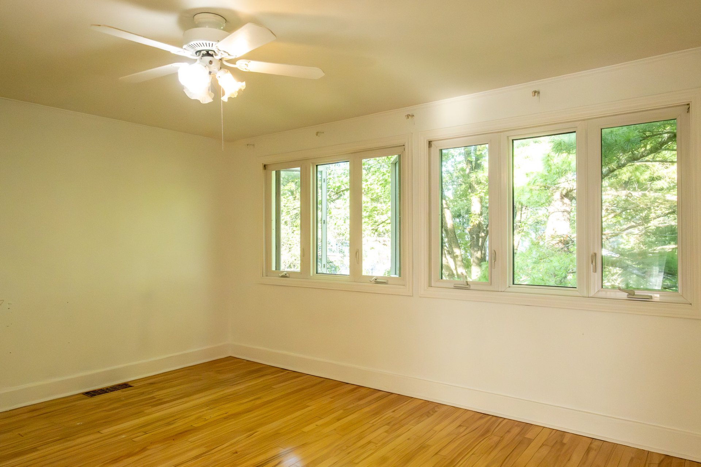
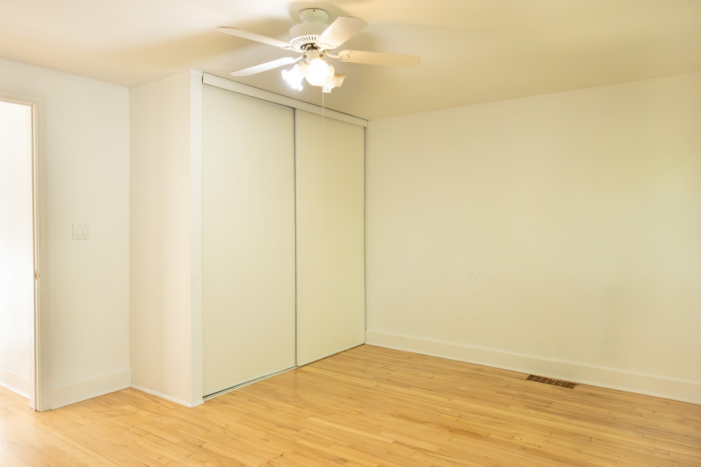
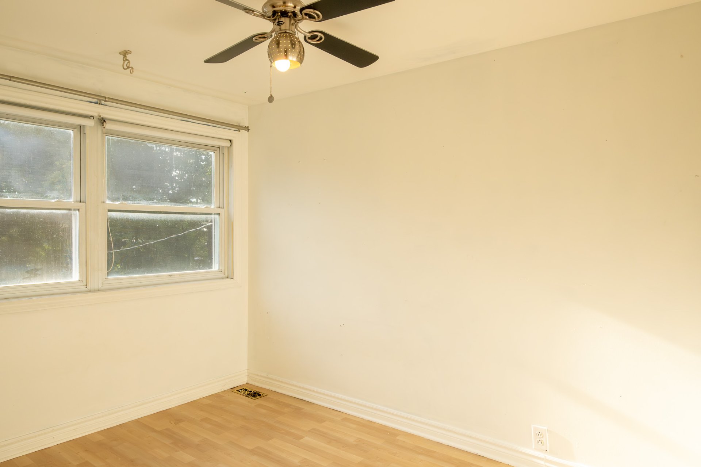
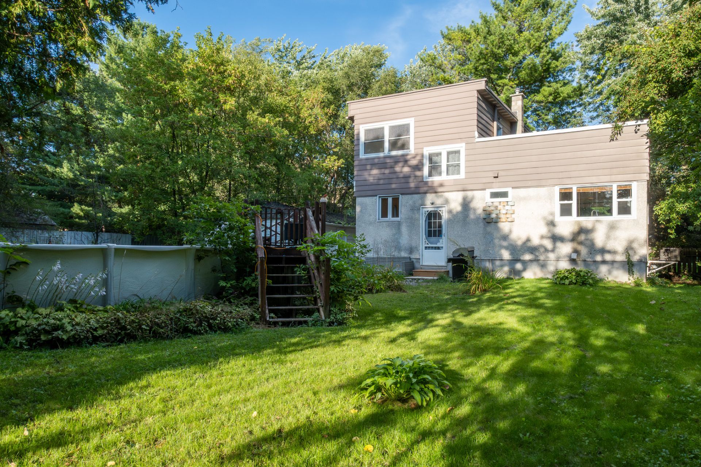
Discover this four-bedroom single-family home, ideally located in the heart of Aylmer. Enjoy a large backyard offering space, backing onto a peaceful and sought-after neighborhood. Schools and Aylmer's main street are within walking distance, making everyday life convenient. A unique feature: the zoning allows for the construction of a nine-unit building, opening the door to a promising real estate development project. Whether you're a family looking for space at a superb price, or an investor ready to seize an incredible opportunity, this property deserves your attention.
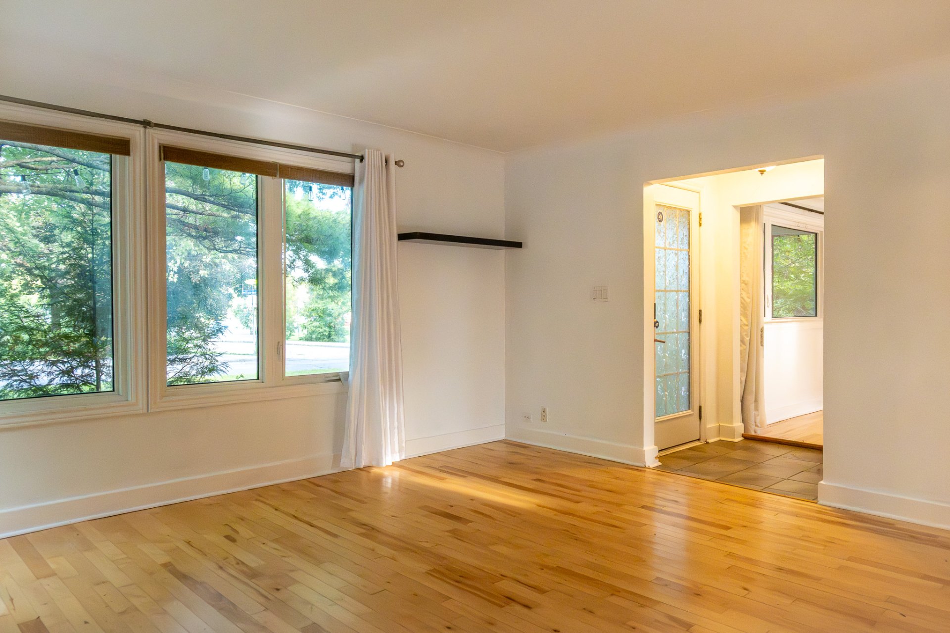
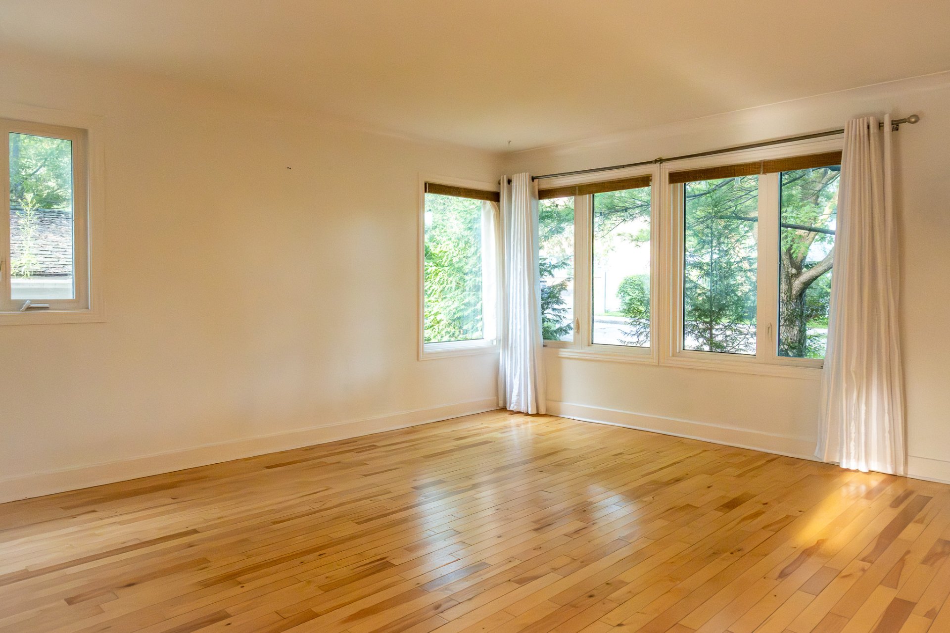
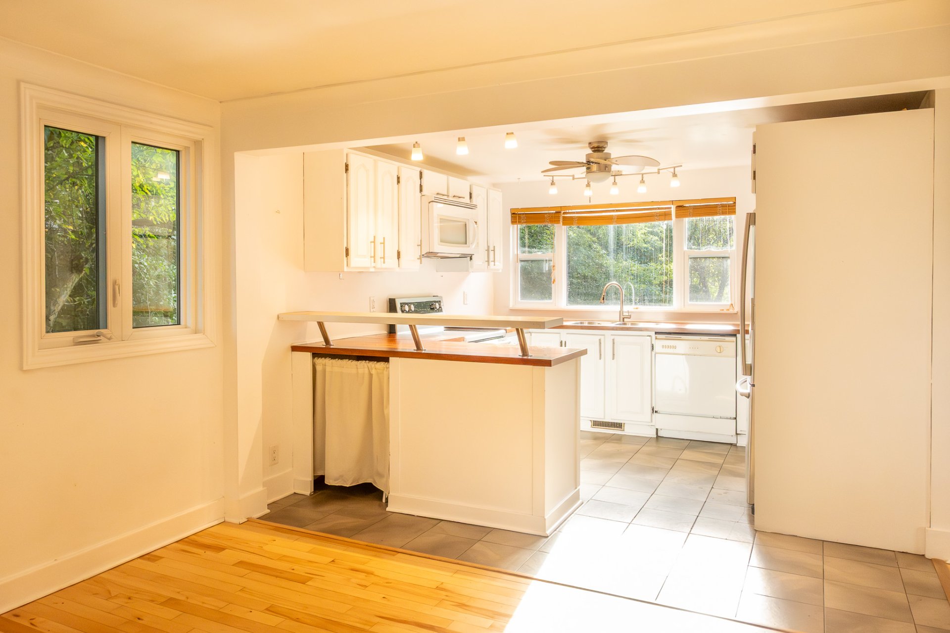
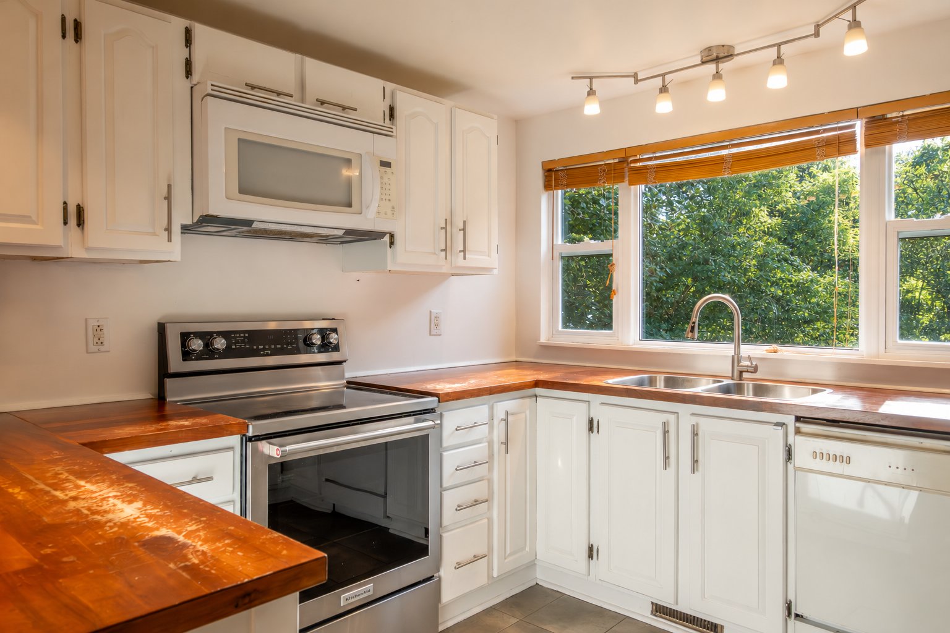
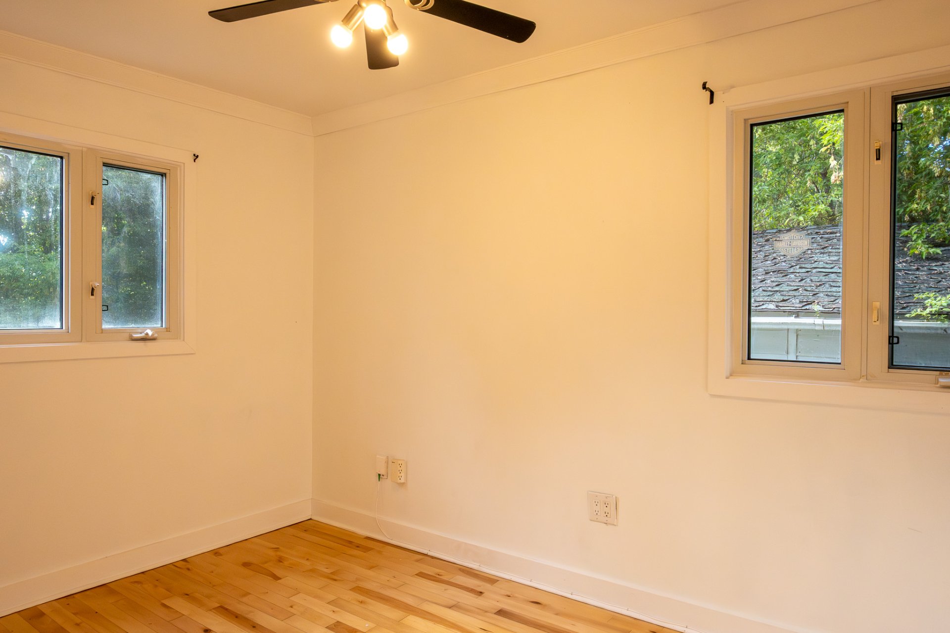
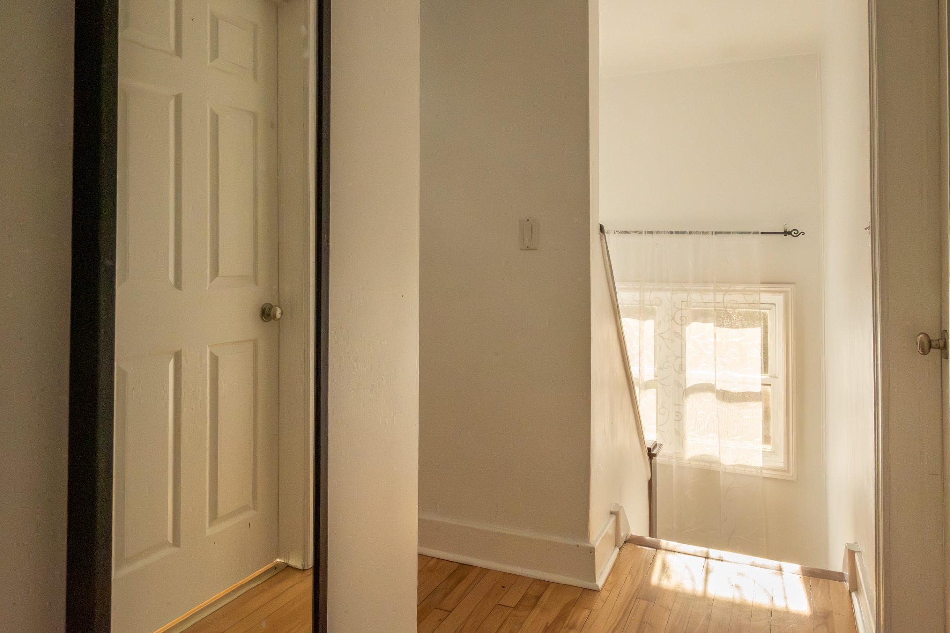
+ Prime location in the heart of Aylmer, in the sought-after Wychwood sector, steps from Vieux-Aylmer and its main street + Large private lot of 9,679 sq ft, offering ample outdoor space for entertaining, gardening or future projects + Approximately 1,250 sq ft of living space, spread over multiple levels + Bright and inviting living area: spacious living room, dining room and open-concept kitchen + Four bedrooms, including a spacious primary bedroom + Three additional bedrooms, ideal for a growing family or a home office + One bathroom, with the possibility of adding a second on the 2nd floor or in the basement + Finished basement offering additional living space and plenty of storage + Large 2nd-floor terrace, perfect for enjoying the outdoors + Located in a family-friendly neighborhood known for its mature tree-lined streets and quiet atmosphere + Steps from Vieux-Aylmer, with its heritage buildings, cafes, restaurants and local shops + Direct access to the bike path leading to the Aylmer marina, Cedars Park and Deschênes beach + Champlain Bridge nearby, allowing you to reach Ottawa in minutes + Within walking distance of all amenities: restaurants, cafes, shops, schools and parks + An opportunity to acquire a single-family home on a large lot, in one of the region's most dynamic and walkable neighborhoods + Lot also zoned for the construction of a nine-unit building: an opportunity for a developer ready to seize an incredible opportunity
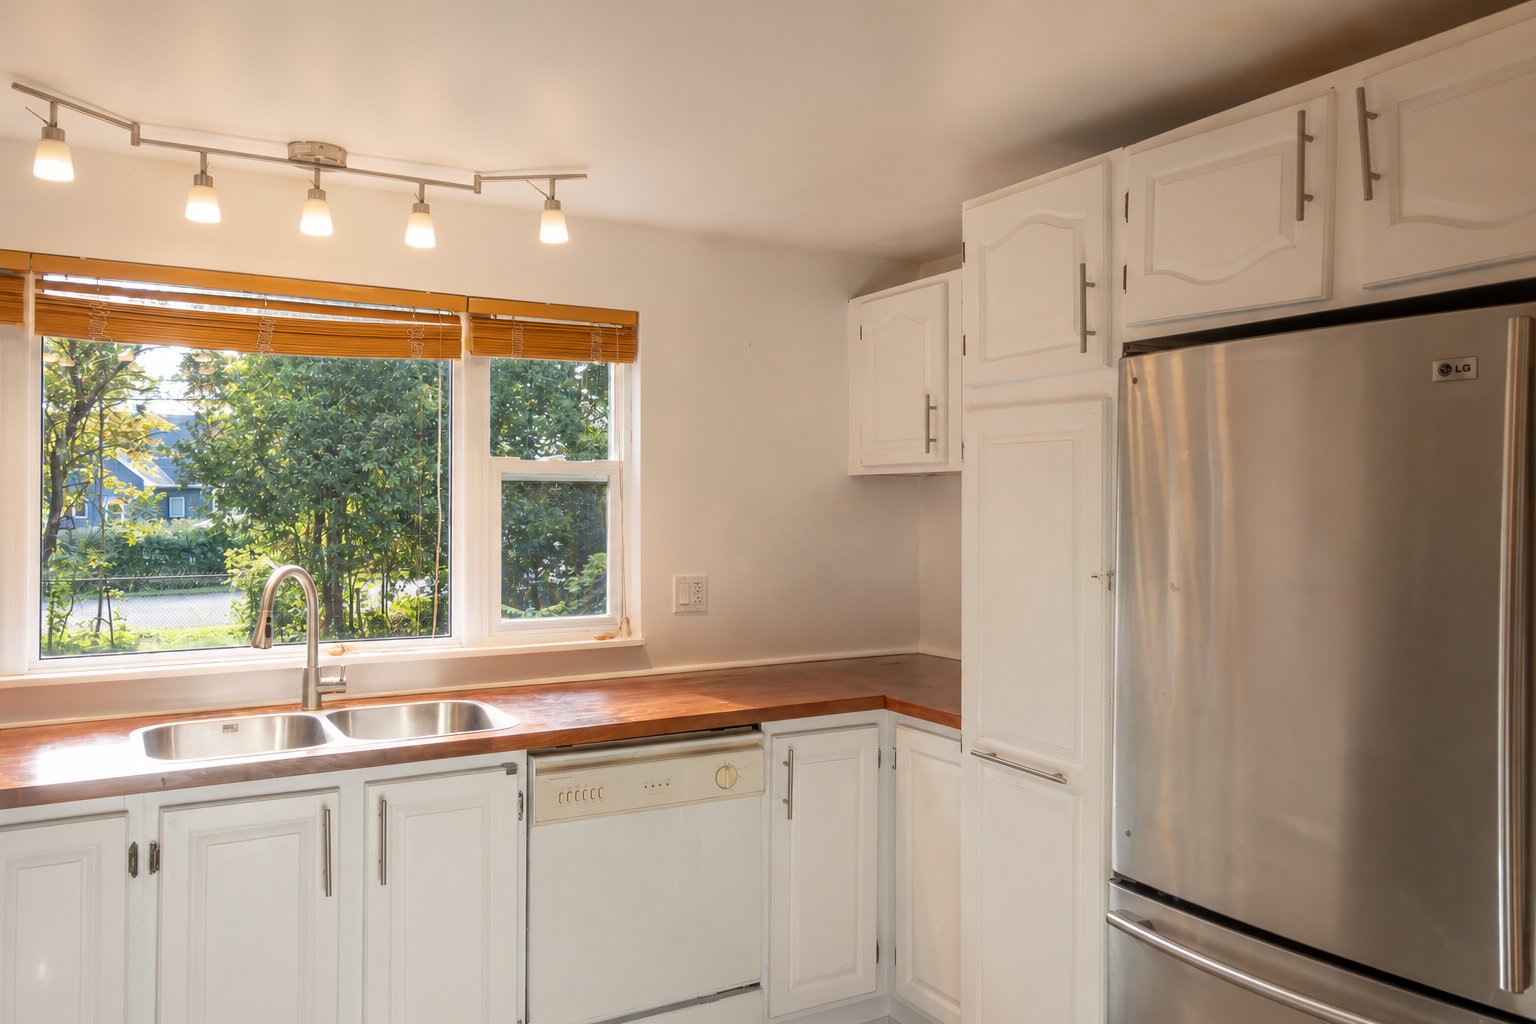
Inclusions : Refrigerator, dishwasher, microwave, entryway closet unit, rods, curtains and blinds.
Exclusions : Washer and dryer.
Location
Room Details
| Room | Dimensions | Level | Flooring |
|---|---|---|---|
| Hallway | 5.11 x 4.8 P | Ground Floor | Ceramic tiles |
| Dining room | 12.9 x 11.6 P | Ground Floor | Wood |
| Kitchen | 11.7 x 10.10 P | Ground Floor | Ceramic tiles |
| Bathroom | 7.9 x 4.10 P | Ground Floor | Ceramic tiles |
| Living room | 15.2 x 14.7 P | Ground Floor | Wood |
| Bedroom | 11.3 x 7.11 P | Ground Floor | Wood |
| Bedroom | 11.5 x 8.1 P | 2nd Floor | Floating floor |
| Primary bedroom | 14.10 x 12.10 P | 2nd Floor | Wood |
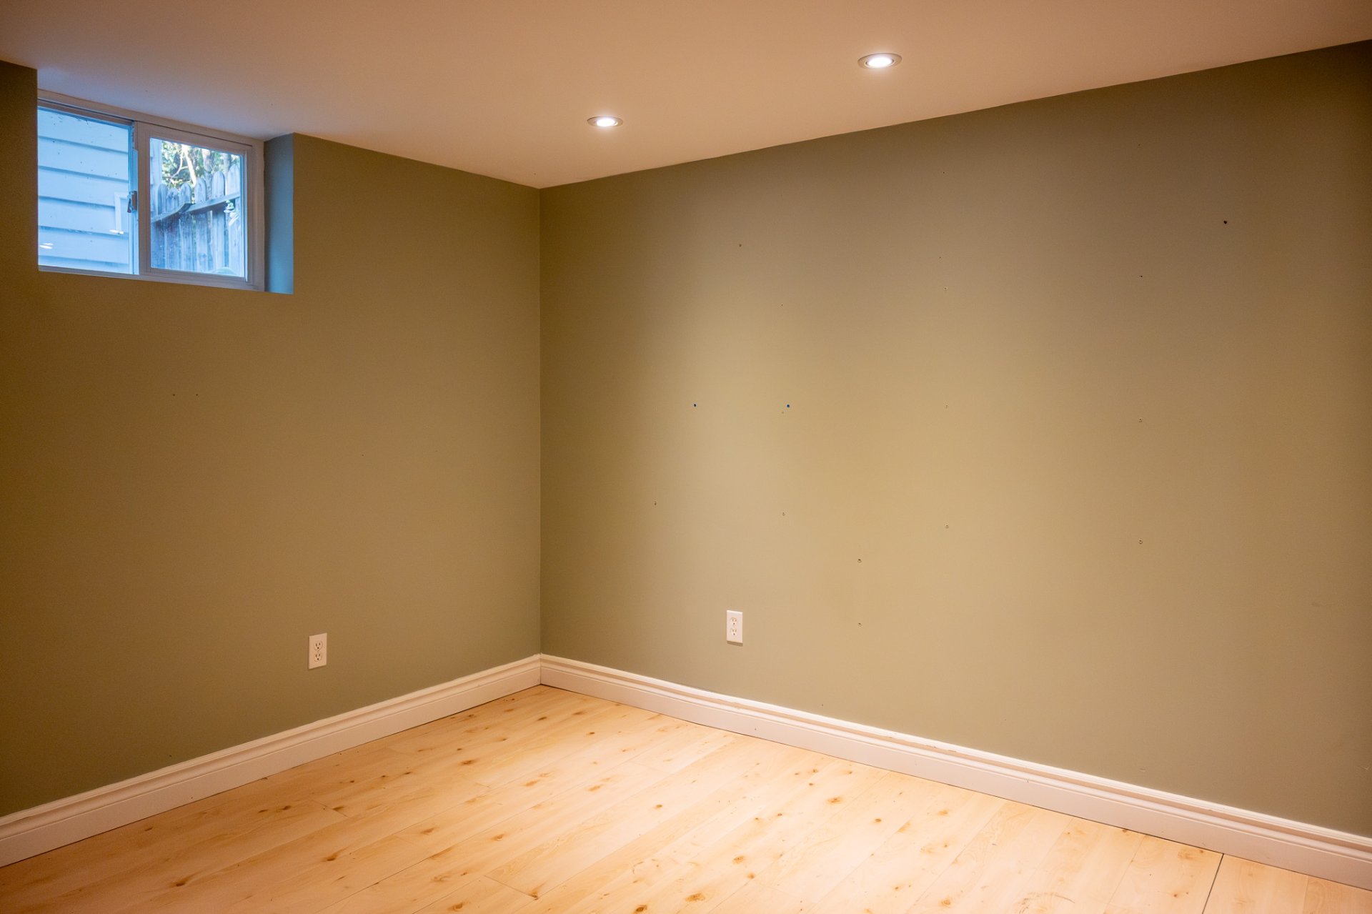
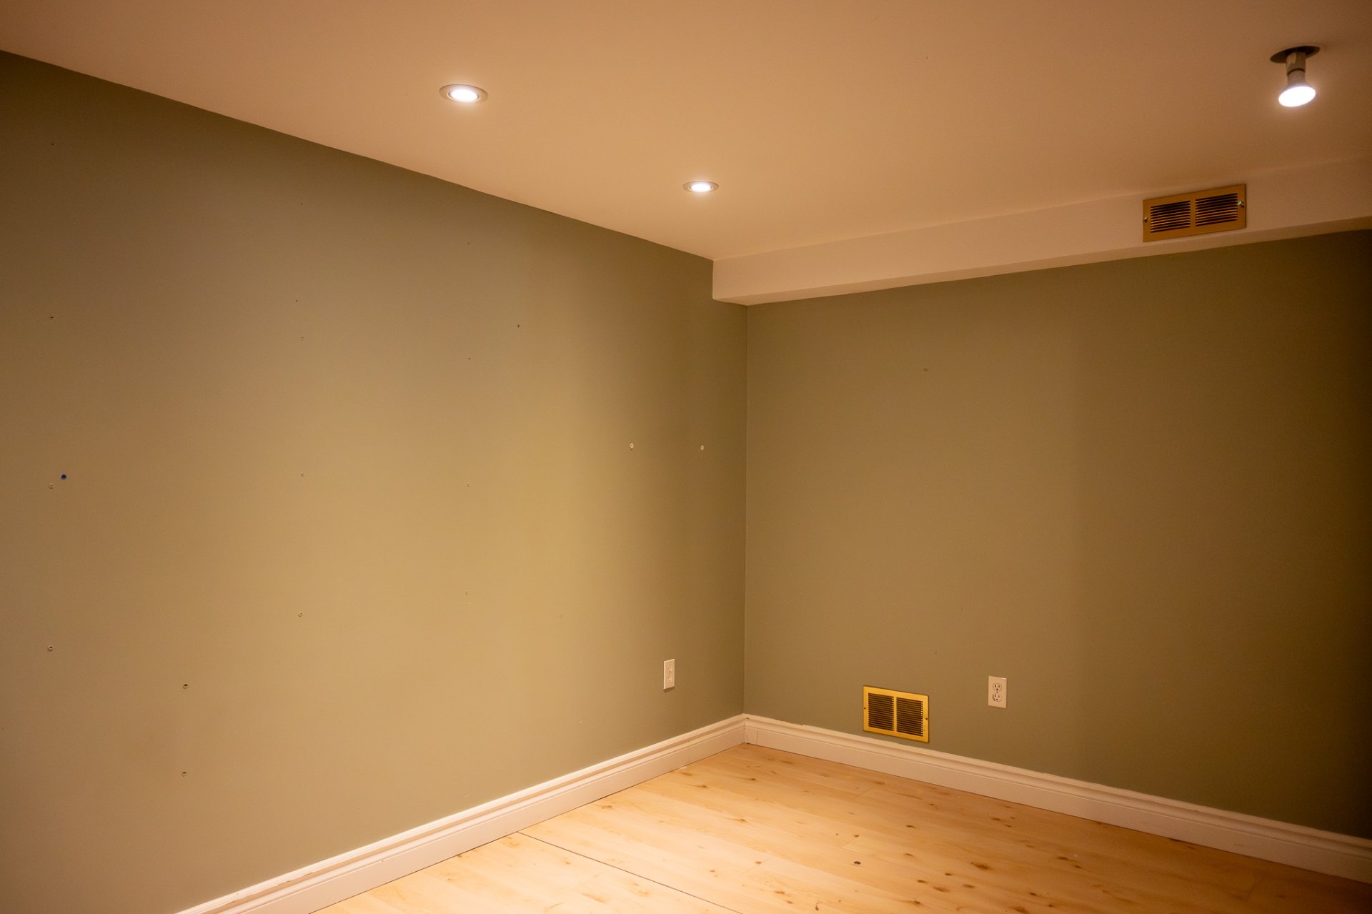
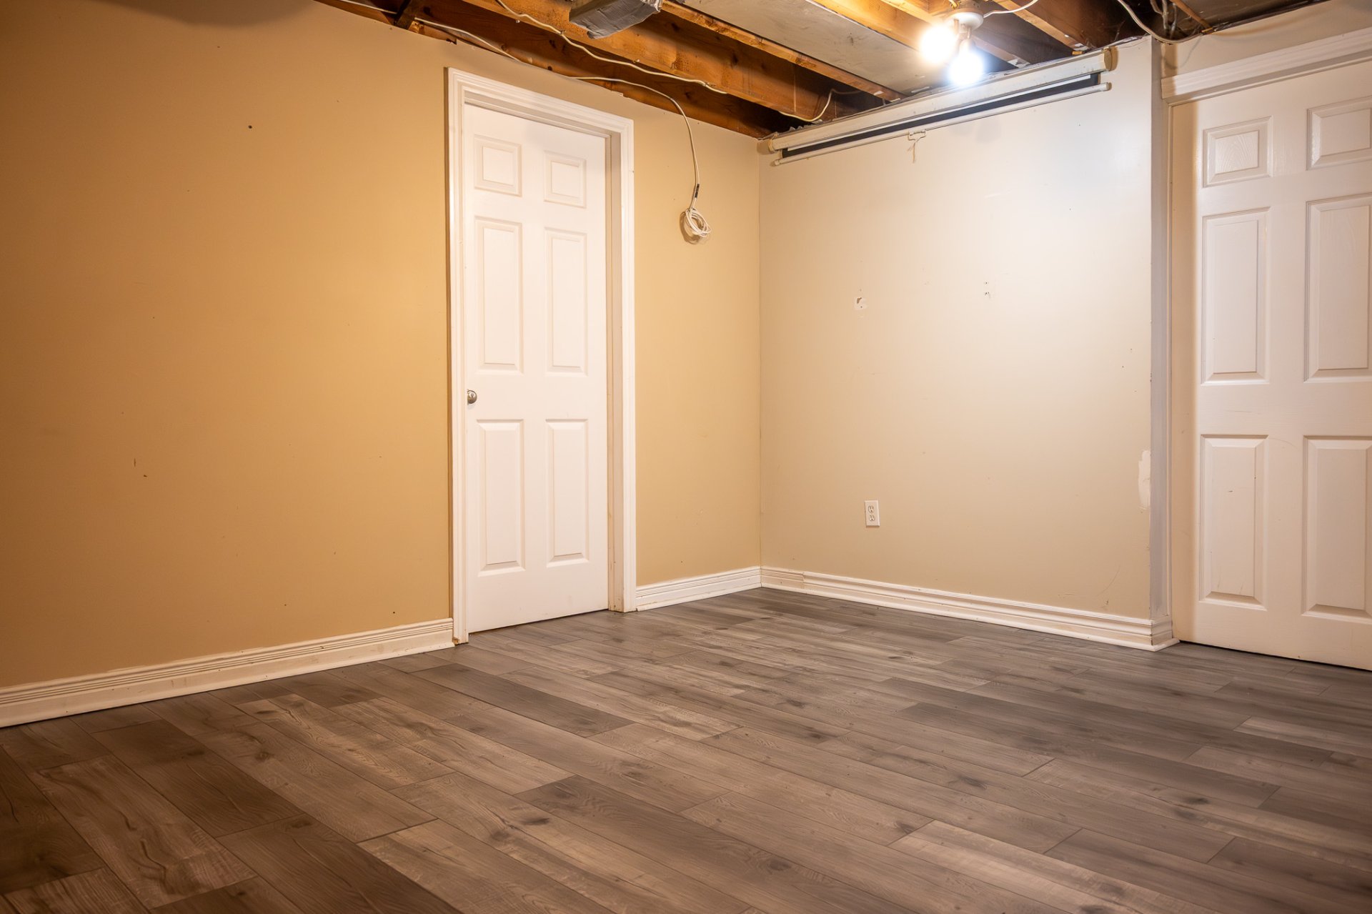
| Family room | 18.0 x 13.2 P | Basement | Floating floor |
| Bedroom | 13.2 x 9.3 P | Basement | Floating floor |
| Laundry room | 21.10 x 15.5 P | Basement | Concrete |
Characteristics
| Basement | 6 feet and over, Partially finished |
|---|---|
| Pool | Above-ground |
| Heating system | Air circulation |
| Siding | Aluminum, Stucco |
| Driveway | Asphalt |
| Proximity | Bicycle path, Elementary school, Golf, High school, Hospital, Park - green area, Public transport |
| Equipment available | Central air conditioning, Private balcony, Private yard |
| Foundation | Concrete block |
| Window type | Crank handle, Sliding |
| Garage | Detached |
| Roofing | Elastomer membrane |
| Landscaping | Fenced, Land / Yard lined with hedges |
| Topography | Flat |
| Parking | Garage, Outdoor |
| Sewage system | Municipal sewer |
| Water supply | Municipality |
| Heating energy | Natural gas |
| Windows | PVC |
| Zoning | Residential |
| Rental appliances | Water heater |
| Cupboard | Wood |
Overview
| Liveable Area | 1251 PC |
|---|---|
| Total Rooms | 11 |
| Bedrooms | 4 |
| Bathrooms | 1 |
| Powder Rooms | 0 |
| Year of construction | 1920 |
Building
| Type | Two or more storey |
|---|---|
| Style | Detached |
| Dimensions | 28x32.1 P |
| Lot Size | 9678.62 PC |
Expenses
| Municipal Taxes (2025) | $ 3865 / year |
|---|---|
| School taxes (2025) | $ 351 / year |
Share